

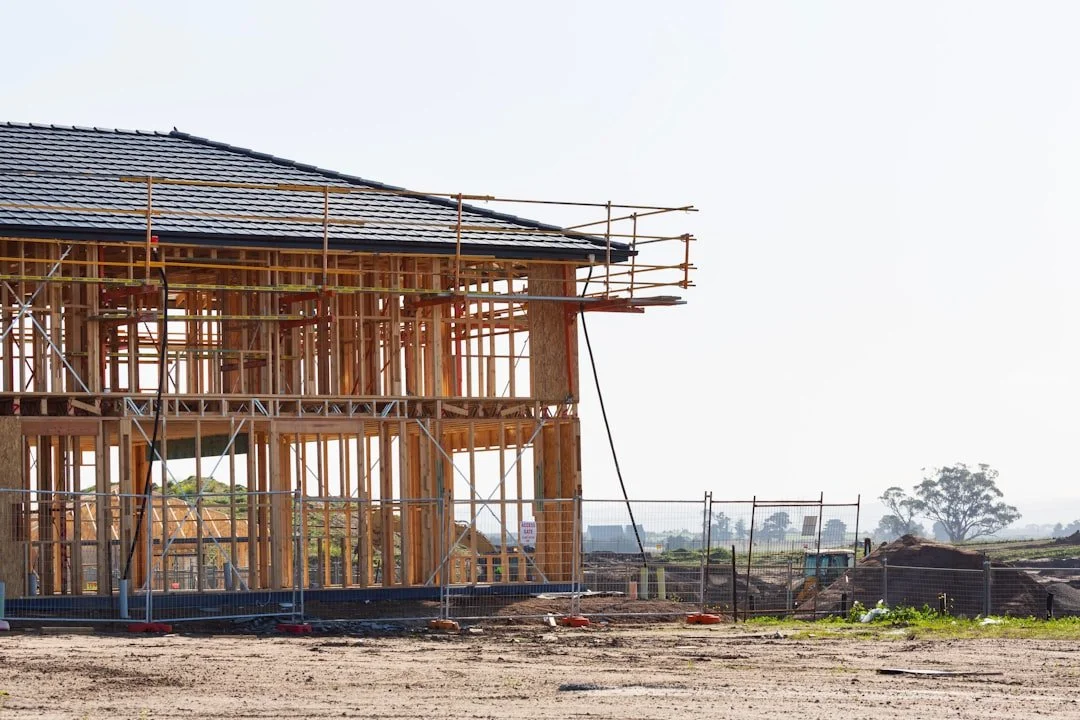
At VIP Smart Homes, we get involved while your home is still a frame. The open wall phase is the one moment when cable, conduit, and control wiring go in cleanly, quickly, and affordably. Once the drywall is closed, every change means cutting, patching, and repainting. We make sure that never has to happen.
Here is how we work. We plan every system in detail: network, lighting control, audio, video, security, door access, climate, and the conduit that keeps your options open. From there, we work alongside your builder and trades to make sure it all gets installed correctly, or we can handle the installation ourselves if that is what you prefer. We are not here to take work from your crew. We are here to make sure nothing gets missed.
Open Walls Are Your One Chance
Wiring a home during construction costs a fraction of what the same work costs later. After the walls are closed, adding a single cable run can mean opening finished drywall, fishing wire, and repainting. While the framing is open, that same run takes minutes and leaves no trace.
Planning this infrastructure now is one of the smartest investments you can make in the home. Homes that are ready for technology also tend to hold their value better, because buyers increasingly expect it.
Four Visits, From Frame to Finish
A proper prewire is not a single trip. We are on site at the right moments throughout the build, so nothing gets missed and nothing ends up in the wrong place.
1. Planning Walkthrough
We walk the framed home with your plans, confirm every device location with you and your builder, and catch problems while they are still free to fix. This is where we mark exactly where each TV, speaker, keypad, camera, and access point will live.
2. Rough In (First Fix)
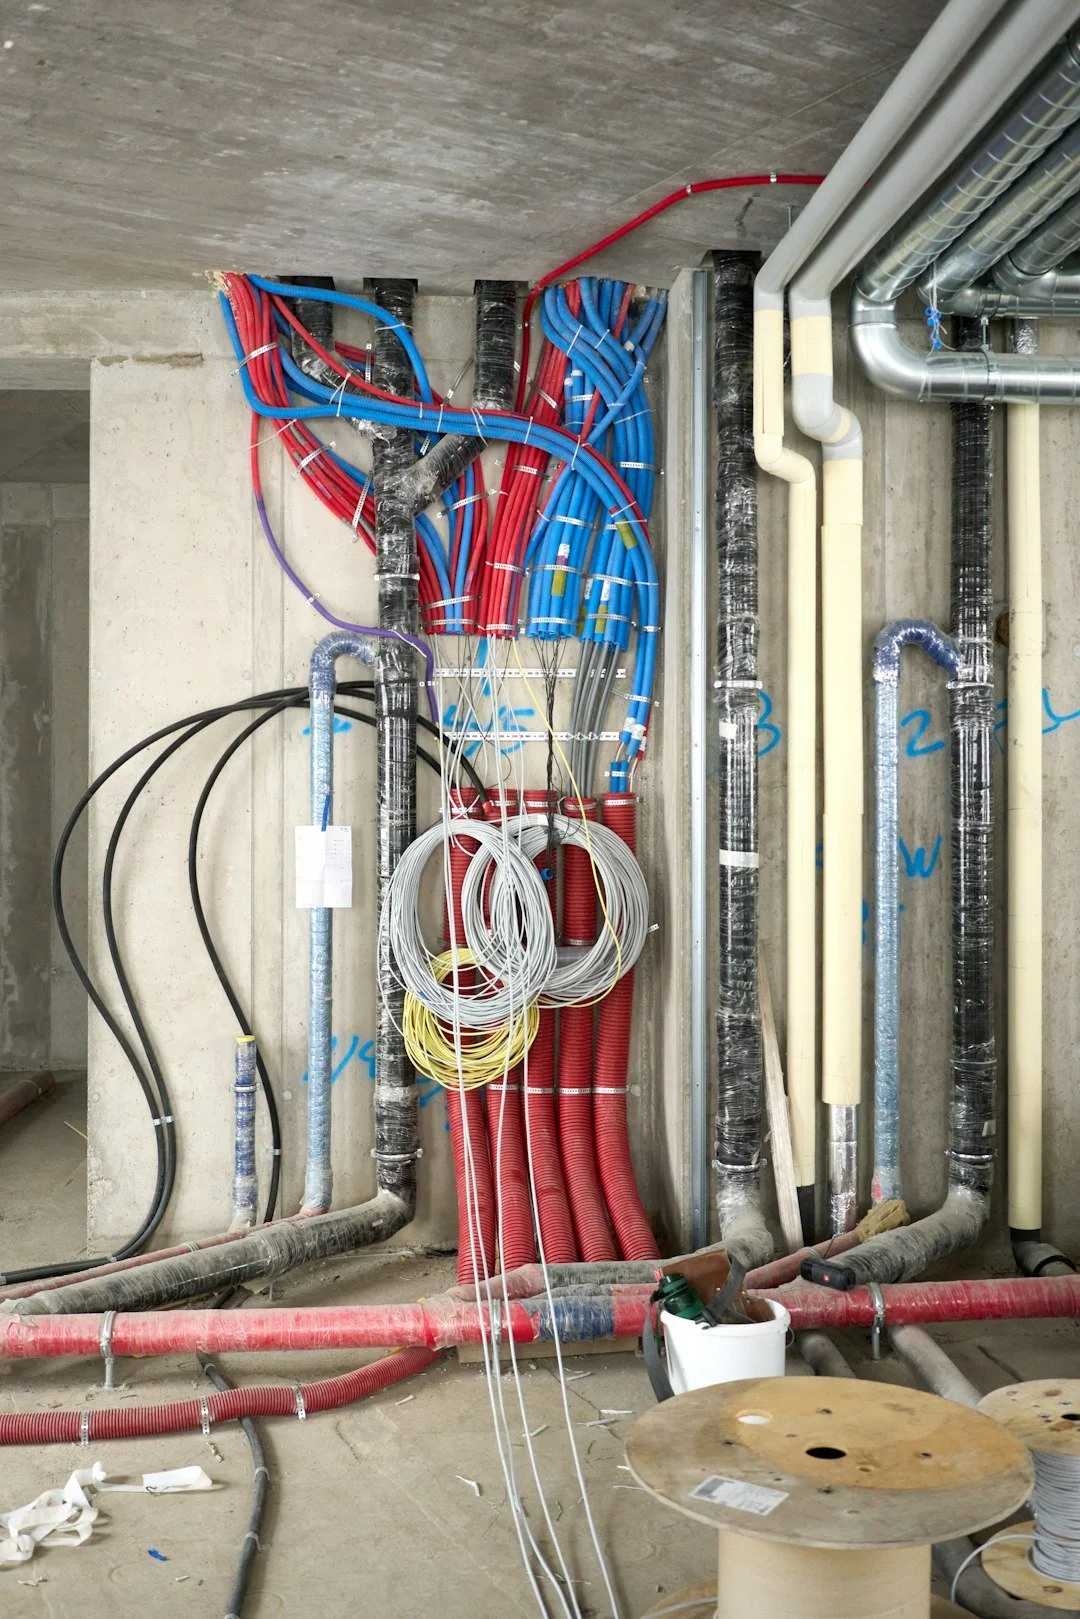
Before insulation and drywall, the cable, conduit, and boxes go in. We provide the wiring plan and specifications and coordinate with your trades so everything lands correctly. If you and your builder prefer, we can perform the installation ourselves.
3. Trim Out (Second Fix)
After paint, the devices go in: keypads, speakers, cameras, access points, shades, and displays, into the exact locations we set during planning. Everything lands clean, with no improvising and no surprises.
4. Commissioning
We configure every system, build your automations, test the whole home end to end, and walk you through how it all works. You move into a home that simply works on day one.
It All Starts on Your Drawings
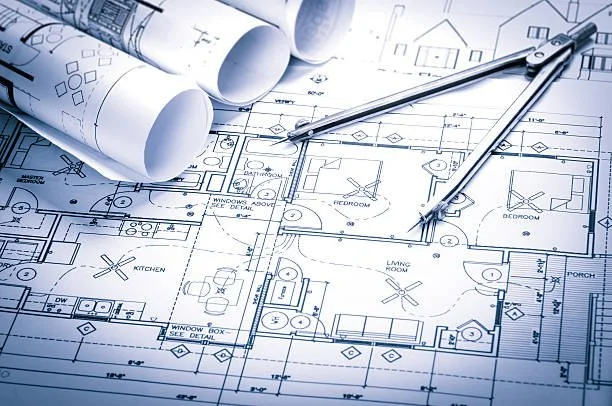
Before a single wire is pulled, we plan the entire technology infrastructure against your architectural plans. Every drop, every conduit run, every keypad and speaker location is mapped out and coordinated with your builder, electrician, and designer.
Planning is what we do on every project, no exceptions. Whether your trades handle the install or we do, the plan makes sure nothing is forgotten while the walls are open.
Every System, Planned From the Start
Network Backbone
Cat6a home runs to every room, multiple drops behind every TV and workspace, and a central structured panel. We plan and specify it all and coordinate the install with your trades, or run it ourselves. The foundation everything else depends on. See our networking page.
Lutron Lighting & Shades
Keypad and control panel locations, the neutral wires your dimmers and keypads need, shade pockets framed in, and power planned to every motorized shade. We mark it all on the plans and confirm it with your electrician. Explore Lutron.
Whole Home & Invisible Audio
Speaker wire to every listening zone and backer boxes set into the framing for Stealth invisible speakers that disappear into the wall, plus runs to patios and outdoor spaces. Planned by us, installed by your trades or by us.
Displays & Video
Conduit behind every television location so cables can be upgraded as standards change, plus multiple network drops at media walls and theater locations. We make sure the pathways are planned so future displays plug into what is already there.
Security, Cameras & Door Access
Runs for every camera, wiring for readers and locks at each door, and intercom pathways. Hardwired security is more reliable than anything that depends on Wi-Fi alone. We plan the locations and coordinate the install.
Climate Control
We plan your thermostat locations and coordinate with your HVAC contractor so smart climate control is ready to go. Most systems already have the common wire they need. We just make sure it is connected, not left capped.
The More Conduit, the Better
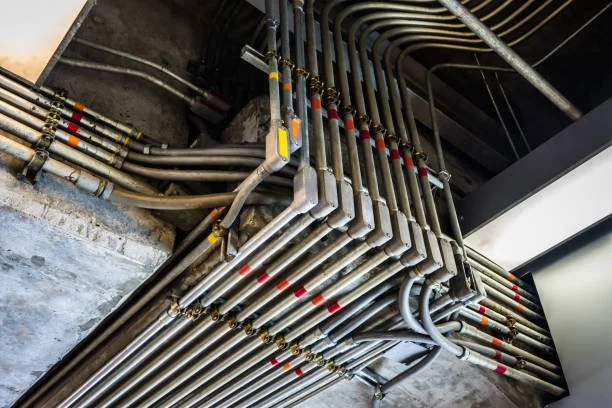
Technology changes. Conduit does not. We make sure empty conduit pathways are planned to every place where your needs might grow: behind televisions, to equipment racks, out to access points, and into the spaces you have not thought of yet.
We work with your builder to make sure the conduit is run, or we can install it ourselves. Either way, when the next standard arrives, you pull a new cable instead of opening a wall. It is the cheapest insurance in the entire build.
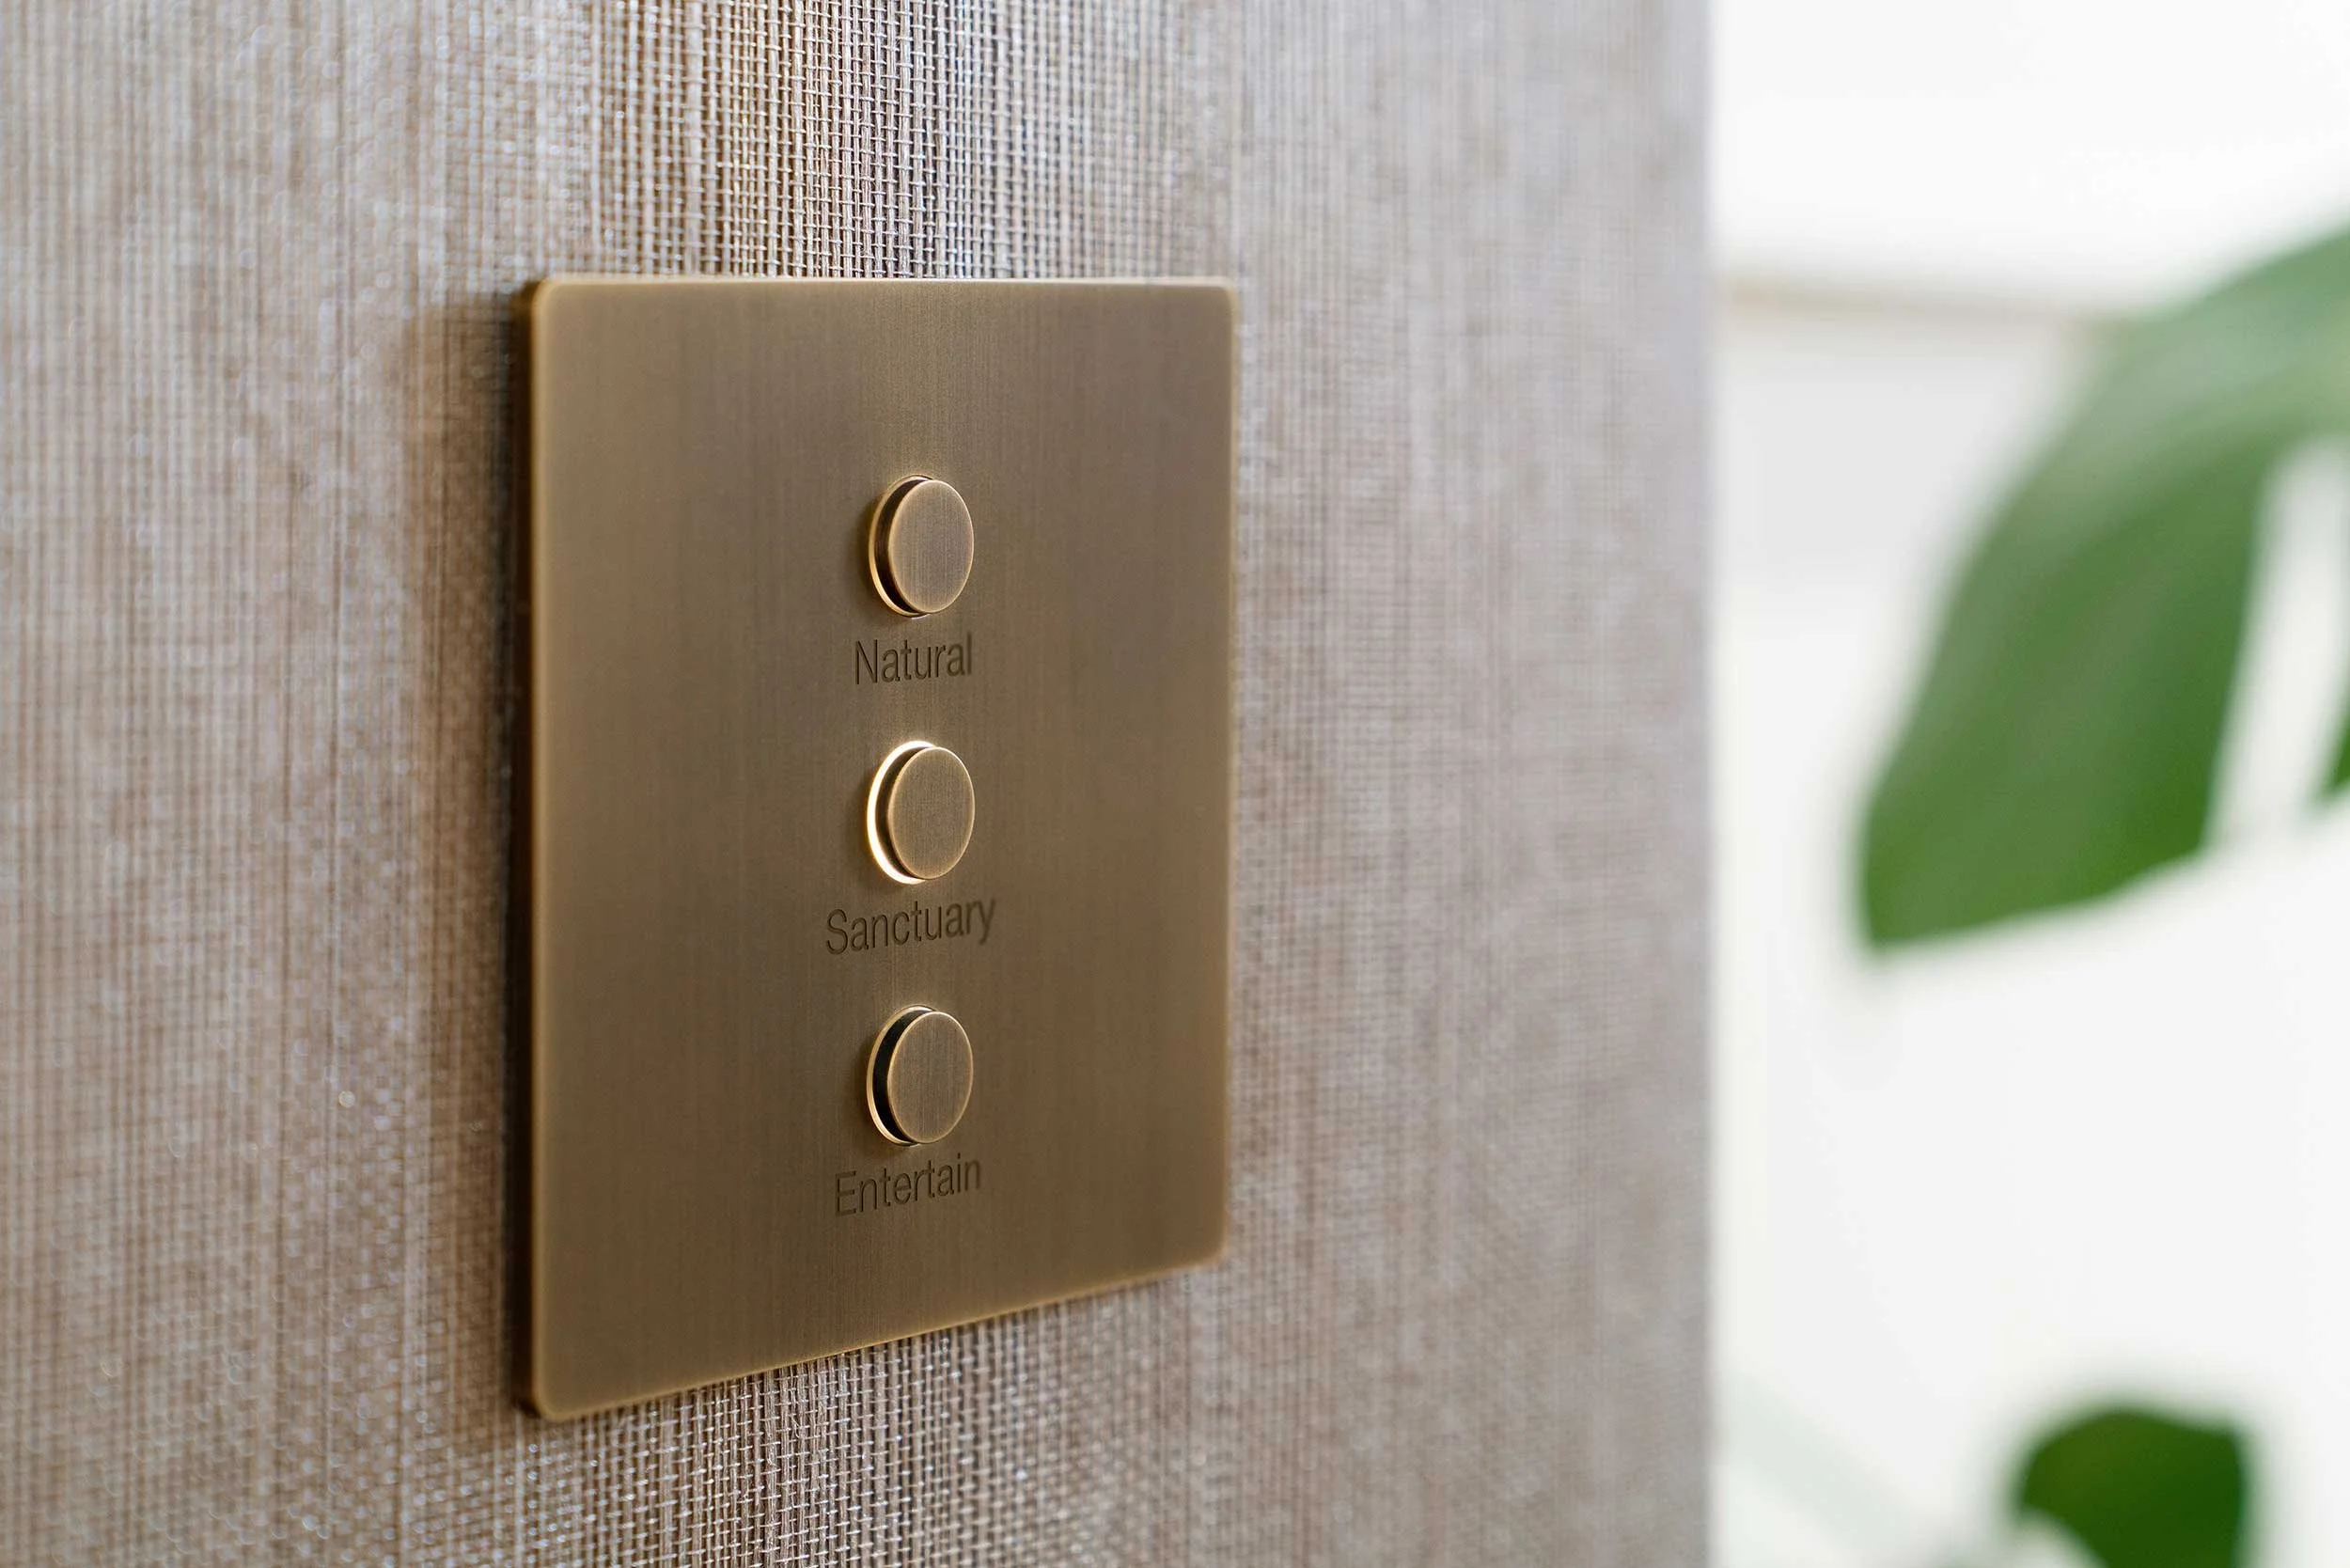
Built for Lutron From the First Wire
Centralized lighting control starts long before the keypads go on the wall. During planning we set every keypad and panel location, confirm the neutral wires your dimmers and keypads require, frame in shade pockets, and plan power to every motorized shade. We coordinate all of it with your electrician, so light and shade move exactly the way you want, with nothing improvised after the fact.
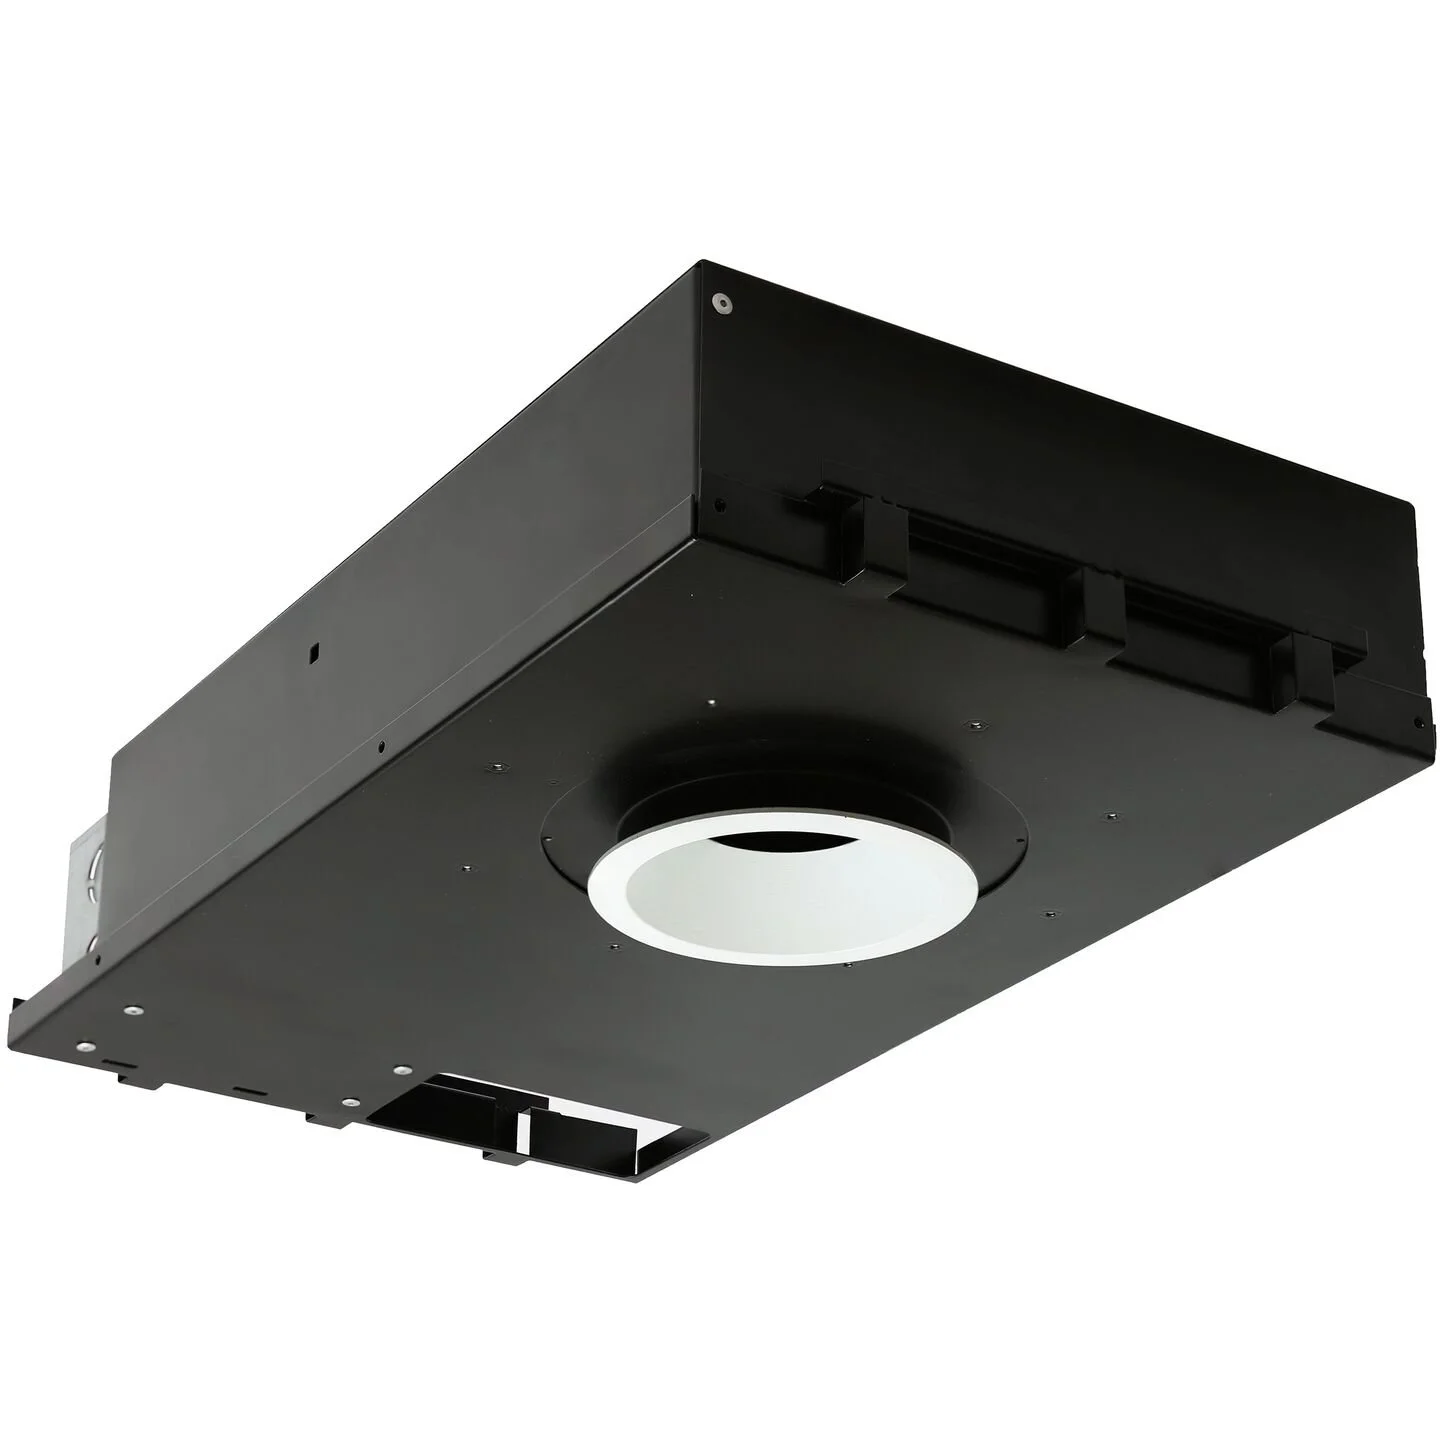
Ketra Light, Designed In Early
Tunable, dimmable Ketra fixtures deliver natural light that shifts through the day, but they only land perfectly when they are planned while the ceiling is still open. We locate and specify every fixture against the lighting design, then coordinate placement with your builder and electrician, or install them ourselves. The D3 is built for exactly this kind of new construction work.
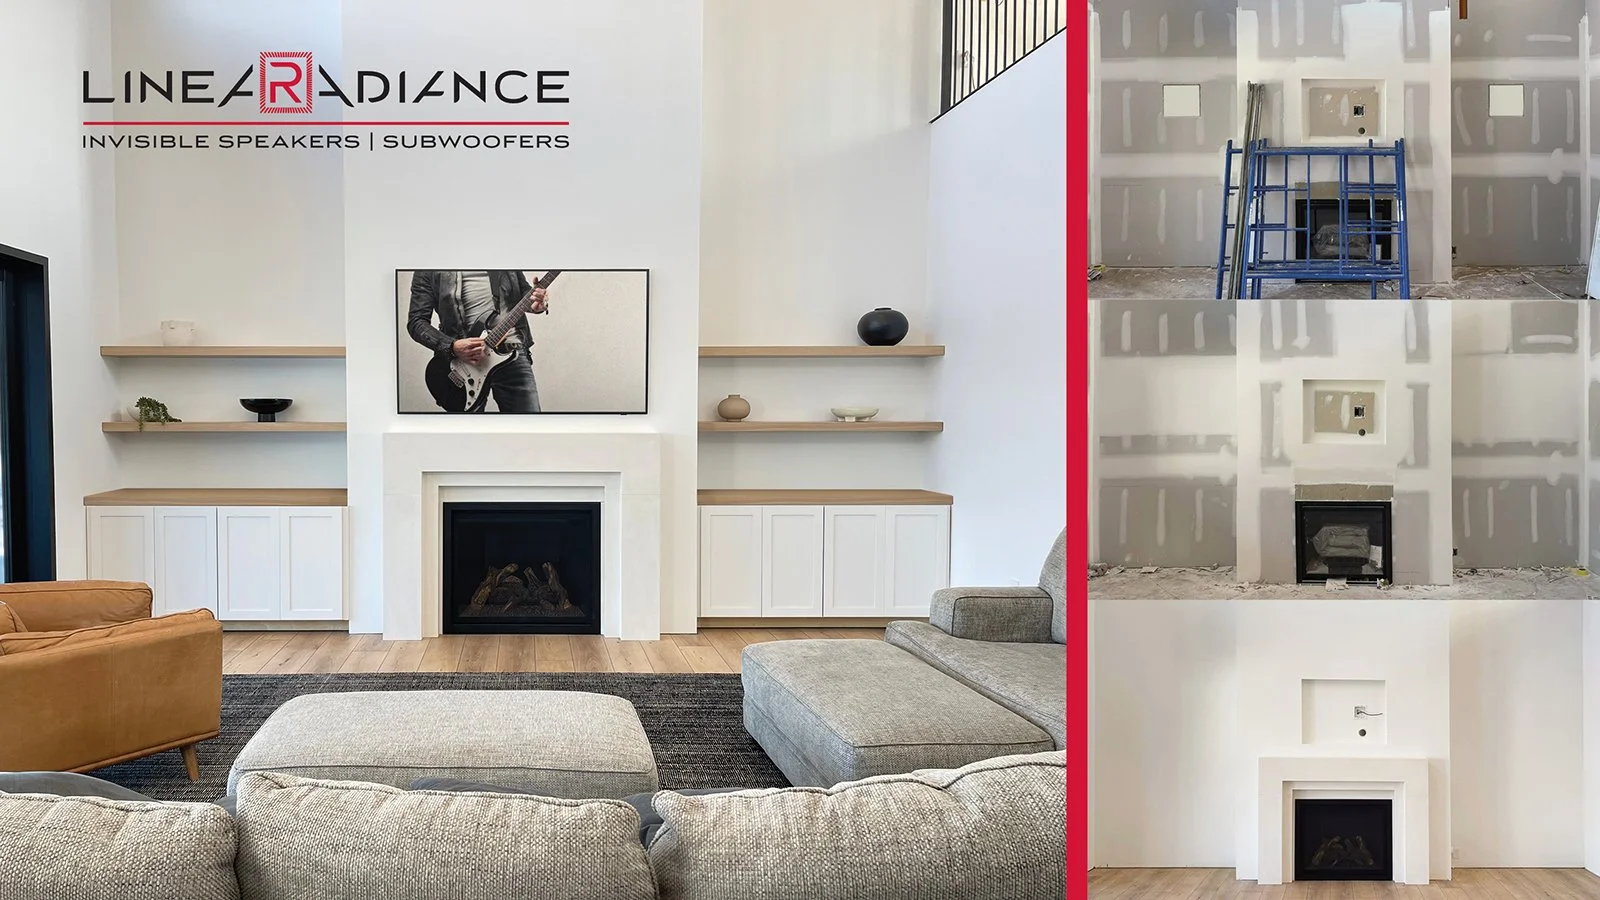
Speakers That Disappear Into the Wall
Invisible speakers mount inside the wall and get skimmed over with drywall and paint, so the only thing you notice is the sound. The catch is that the backer work has to happen while the framing is open. We plan every speaker location and backer box on the drawings and coordinate the rough work with your trades, or handle it ourselves, so the finish is seamless and the speakers vanish completely.

Better for Everyone Involved
A great home is a team effort. Your architect designs it, your builder brings it to life, your designer shapes how it looks and feels, and we make sure the technology fits seamlessly into all of it. When everyone is working from the same plan, the whole project runs smoother, and you are the one who enjoys the result.
We coordinate directly with your builder, electrician, designer, and trades, hit every inspection window, and verify the work before the walls close. We are not here to take work from anyone. We plan and align the technology so your team can build with confidence and you get a home that simply works. Fewer surprises, fewer change orders, and nothing forgotten while the walls are open. See how we partner with builders and designers.
Common Questions About Pre-Wiring a New Home
What is a smart home prewire?
A prewire is the planning and installation of all the low voltage cable, conduit, and boxes for your technology systems while the home is still framed and open, before drywall goes up. It covers network, audio, video, lighting control, security, cameras, door access, and climate. We plan all of it, and the install is handled by your trades, by us, or by both working together. Doing it now means clean runs, no patching, and a home ready for whatever you add later.
When do you need to be involved in my project?
The earlier the better. The ideal time is during the design phase, while locations can still be adjusted on paper. At the latest, we need to be on site before the framing inspection and before insulation goes in, because that is the window when wiring and conduit can be placed cleanly. The sooner we are in, the more options you have and the less it costs.
What if I don't know exactly what I want yet?
That is exactly what conduit and extra cable drops are for. We plan for flexibility, mapping pathways and home runs to the places where your needs are most likely to grow, so you can add or change systems later without opening a wall. You do not have to decide everything today to keep your options open.
Can you work with my builder and electrician?
Yes, and that is the whole idea. We coordinate directly with your general contractor, electrician, and low voltage trades. We provide the wiring plans, attend site walkthroughs, and verify the install before drywall closes. Your crew can do the physical work to our specifications, or we can do it ourselves. We are not trying to replace your trades. We are making sure the technology is right.
Is pre-wiring worth it if I'm not installing everything right away?
Absolutely. Planning and running the cable and conduit now is the cheap part. Even if you do not install speakers, cameras, or extra displays on day one, the pathways are in place, so adding them later is a simple pull instead of a demolition project. This is the single most cost effective decision in the entire build.
How much does a prewire cost?
It depends on the size of the home and the scope of systems, so we scope it from your plans. As a rule, prewiring during construction costs a fraction of doing the same infrastructure later, because retrofit work means cutting into finished walls, patching, and repainting. We will give you a clear scope and estimate before any work begins.
Get Us In Before the Framing Inspection
The earlier we are involved, the more options you have and the less it costs. Send us your plans, or just tell us what you are building.
Schedule a Free Consultation